
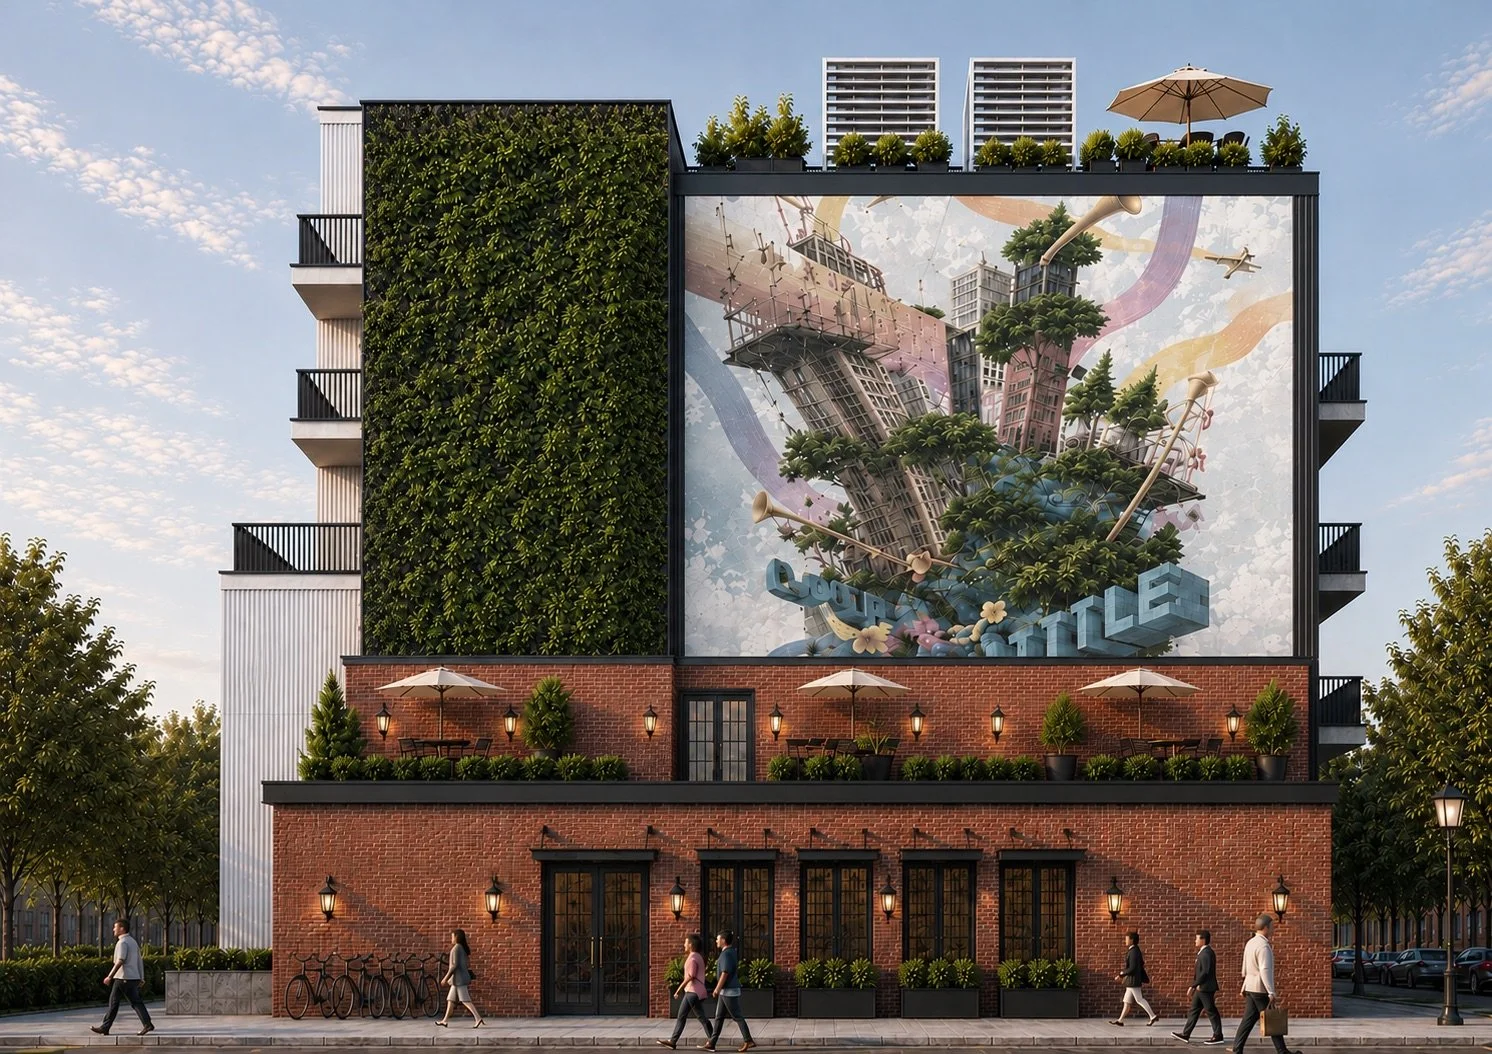
The built environment is constantly evolving. Shifting market conditions, changing tenant expectations, emerging technologies, rising construction costs, and evolving regulations are reshaping how buildings are designed, developed, and used. For owners and developers, these changes create a growing challenge: how do you invest in a project today while ensuring it remains relevant, functional, and valuable tomorrow?
The answer starts with flexibility.
Future-proofing is no longer simply about anticipating what comes next. It is about creating spaces that can adapt as needs change, without requiring costly renovations or extensive redesigns. By prioritizing adaptability early in the planning and design process, architects can help clients make more resilient investments and position their projects for long-term success.
Flexibility as the New Design Priority
Traditional design approaches often begin with a specific use, tenant, or program in mind. While these priorities are essential, a building designed around a single purpose may struggle to accommodate future changes in occupancy, operations, or market demand.
Flexible design takes a different approach. Rather than designing exclusively for today's needs, architects consider how a space might function under different circumstances over its lifetime.
This can mean planning office layouts that accommodate changing team sizes, designing residential amenity spaces that serve multiple purposes, or incorporating building systems that allow for future technological upgrades. In commercial and mixed-use developments, flexibility may also involve considering how spaces can transition between uses as neighborhood demographics and economic conditions evolve.
The goal is not to predict every possible future scenario. It is to reduce the barriers to change.
Designing for Multiple Uses and Changing Needs
One of the most effective ways to future-proof a project is to design spaces that can serve more than one purpose. Multi-functional layouts, adaptable floor plans, and efficient circulation patterns allow buildings to respond to changing demands without sacrificing usability.
For example, a shared amenity space might function as a meeting area during the day and a community gathering space in the evening. A commercial building with thoughtfully planned floor plates, adequate infrastructure, and flexible interior configurations may be better positioned to accommodate different tenants over time.
These decisions require coordination from the earliest stages of design. Structural systems, ceiling heights, mechanical and electrical infrastructure, access requirements, and life-safety considerations can all influence how easily a space can be modified in the future.
When flexibility is considered from the beginning, it becomes an integrated design strategy rather than an expensive afterthought.
Balancing Upfront Investment With Long-Term Value
For developers and property owners, flexibility must also make financial sense. While adaptable features may require additional planning or upfront investment, they can help reduce future renovation costs, minimize operational disruptions, and extend a building's useful life.
A space that can accommodate a wider range of tenants may offer greater leasing flexibility. A building designed to support phased improvements can allow owners to make targeted upgrades as budgets and priorities evolve. Similarly, planning for accessible system upgrades can help reduce the complexity of future renovations.
The key is identifying where adaptability will deliver the greatest long-term benefit.
Not every building needs to accommodate every possible use, and not every flexible feature justifies its cost. Successful future-proofing requires a clear understanding of the owner's goals, the project's intended users, anticipated operating costs, and the local market. Architects can help evaluate these priorities and determine which design decisions offer the strongest return over the building's lifecycle.
Planning for Technology, Sustainability, and Regulatory Change
Flexibility extends beyond floor plans. Buildings must also respond to advances in technology, increasing sustainability expectations, and changing regulatory requirements.
Designing with accessible infrastructure, sufficient capacity for future systems, and space for equipment upgrades can make it easier to integrate new technologies as they become available. Similarly, strategies that improve energy performance, support efficient building operations, and allow for future system improvements can contribute to long-term resilience.
Regulatory considerations are equally important. Building codes, accessibility requirements, zoning regulations, and local development standards can influence a project's feasibility and future adaptability. In markets such as South Florida, where projects may involve complex permitting processes and multiple reviewing agencies, early coordination is especially valuable.
Although no design can eliminate uncertainty, a proactive approach to planning can help owners better understand potential constraints, make informed decisions, and avoid preventable challenges as projects move forward.
Collaboration Is Essential to Future-Proofing
Adaptable design begins with asking the right questions. How might the building's use change over the next 10 to 20 years? Which spaces are most likely to require reconfiguration? What infrastructure should be incorporated now to support future improvements? How can the project remain financially viable if market conditions shift?
Answering these questions requires collaboration among architects, owners, developers, engineers, contractors, and other project stakeholders.
Early communication helps align design decisions with operational goals and budget realities. It also creates opportunities to identify potential conflicts before they become costly changes during construction. Through thoughtful planning and interdisciplinary coordination, project teams can evaluate trade-offs, establish priorities, and develop solutions that balance immediate requirements with long-term adaptability.
For owners and developers, this collaborative process provides a clearer understanding of how design decisions affect not only the initial project delivery but also the building's performance over time.
Designing Beyond Today's Market
Future-proofing does not mean designing for an unknowable future. It means recognizing that change is inevitable and making deliberate choices that allow buildings to respond.
As market conditions continue to evolve, flexibility is becoming an increasingly important consideration in creating spaces that remain functional, competitive, and valuable. By integrating adaptability into programming, planning, and design from the outset, owners and developers can make more informed investments while reducing the risk of costly modifications down the line.
At Peacock Architects, thoughtful planning and a collaborative design process help align each project with its immediate objectives while considering the opportunities and challenges that lie ahead. Because successful architecture is not just about meeting today's needs. It is about creating spaces that continue to serve the people, businesses, and communities that depend on them for years to come.
Designing Beyond Dreams means designing with the future in mind.